


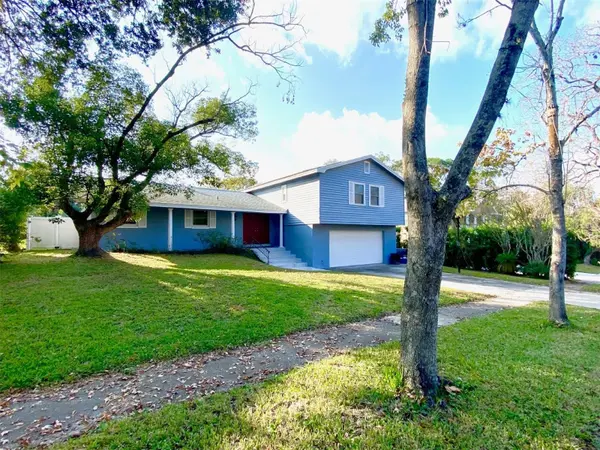



626 ORCHID LN Altamonte Springs, FL 32714
4 Beds
3 Baths
2,400 SqFt
Open House
Sat Sep 26, 12:30pm - 3:00pm
UPDATED:
Key Details
Property Type Single Family Home
Sub Type Single Family Residence
Listing Status Active
Purchase Type For Sale
Square Footage 2,400 sqft
Price per Sqft $195
Subdivision Spring Oaks
MLS Listing ID G5104399
Bedrooms 4
Full Baths 2
Half Baths 1
HOA Y/N No
Year Built 1973
Annual Tax Amount $2,376
Lot Size 8,712 Sqft
Acres 0.2
Lot Dimensions 119x77
Property Sub-Type Single Family Residence
Source Stellar MLS
Property Description
_______________________________________________________________________________________________________________
PLUS **THIS HOME HAS HAD MAJOR UPDATES** : Plumbing the Whole-house was re-piped, Energy-efficient double-pane Pella windows throughout, Upgraded the electrical to all copper wiring and while these improvements may not have the "WOW" factor of Cosmetic coverings, they do represent Substantial VALUE and should provide you with peace of mind and lower your home owner insurance cost.
Speaking of long-term savings, this home also features a fully paid-for 10 kWh solar system, providing significant energy savings. The current owners report electric bills between $45 - $125 per month.
OH, Plus the warranty on the panels is for another 10 years. So to recap - UPDATED PLUMBING, UPDATED ELECTRICAL, UPDATED WINDOWS almost forget NEW POOL PUMP plus this home has a privacy FENCED backyard and an 80 GALLON WATER HEATER and Let's not forget - Sellers that are MOTIVATED
Call today to schedule your private showing!
Location
State FL
County Seminole
Community Spring Oaks
Area 32714 - Altamonte Springs West/Forest City
Zoning R-1AA
Rooms
Other Rooms Bonus Room, Breakfast Room Separate, Family Room, Formal Dining Room Separate, Formal Living Room Separate, Inside Utility
Interior
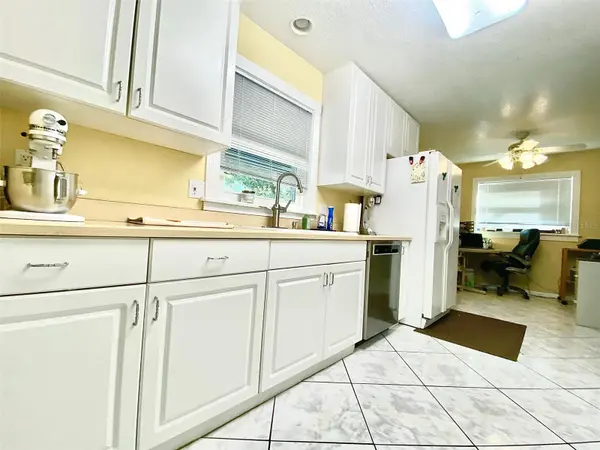
Interior Features Ceiling Fans(s), Chair Rail, Eat-in Kitchen, Primary Bedroom Main Floor, Thermostat, Window Treatments
Heating Central, Heat Pump
Cooling Central Air
Flooring Carpet, Ceramic Tile
Furnishings Unfurnished
Fireplace false
Appliance Dishwasher, Disposal, Electric Water Heater, Microwave, Range, Refrigerator
Laundry Electric Dryer Hookup, Laundry Room, Washer Hookup
Exterior
Exterior Feature Lighting, Private Mailbox, Sidewalk
Parking Features Garage Door Opener, Oversized, Workshop in Garage
Garage Spaces 2.0
Fence Vinyl
Pool Deck, Gunite, In Ground
Community Features Street Lights
Utilities Available BB/HS Internet Available, Cable Connected, Electricity Connected, Fiber Optics, Phone Available, Sewer Connected, Underground Utilities, Water Connected
View Y/N No
Water Access No
Roof Type Shingle
Porch Covered, Deck, Front Porch, Patio, Porch, Rear Porch, Screened
Attached Garage true
Exposure East
Garage true
Private Pool Yes
Building
Lot Description Sidewalk, Paved
Story 3
Entry Level Two
Foundation Block, Slab
Lot Size Range 0 to less than 1/4
Sewer Public Sewer
Water Public
Structure Type Block,Vinyl Siding
New Construction false
Schools
Elementary Schools Forest City Elementary
Middle Schools Rock Lake Middle
High Schools Lake Brantley High
Others
Pets Allowed Cats OK, Dogs OK
Senior Community No
Ownership Fee Simple
Acceptable Financing Cash, Conventional, FHA, VA Loan
Listing Terms Cash, Conventional, FHA, VA Loan
Special Listing Condition None
Virtual Tour https://www.propertypanorama.com/instaview/stellar/G5104399

Nearby Locations
GET MORE INFORMATION
Broker Associate License ID: BK3189028