



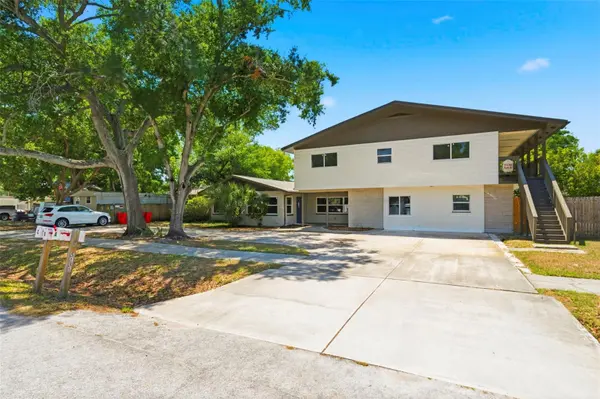



5136 68TH ST N St Petersburg, FL 33709
10 Beds
4 Baths
4,198 SqFt
UPDATED:
Key Details
Property Type Single Family Home
Sub Type Single Family Residence
Listing Status Active
Purchase Type For Sale
Square Footage 4,198 sqft
Price per Sqft $202
Subdivision Pine Lake Park
MLS Listing ID TB8541028
Bedrooms 10
Full Baths 4
HOA Y/N No
Year Built 1975
Annual Tax Amount $10,919
Lot Size 10,454 Sqft
Acres 0.24
Property Sub-Type Single Family Residence
Source Stellar MLS
Property Description
This updated triplex in unincorporated Pinellas County offers an unusually high bedroom count across three separate residences: a 5BR/2BA, 3BR/1BA and 2BR/1BA, totaling approximately 4,198 square feet. The unit mix offers flexibility for traditional long-term rentals, furnished or mid-term rentals, owner occupancy or a blended investment strategy. The 5BR/2BA unit is currently leased at $2,860 per month. The 3BR/1BA and 2BR/1BA units will be delivered vacant at closing, with estimated market rents of approximately $1,900 and $1,700 per month, respectively. This allows the buyer to select tenants, establish lease terms or occupy one of the units. At the projected rents, the property could generate $6,460 per month or $77,520 annually in gross rental income. Property improvements include impact windows, updated kitchens and bathrooms, updated flooring and interior finishes, mini-split systems, and newer HVAC and ductwork in Unit C. Located near 54th Avenue N and 68th Street N, with convenient access to shopping, dining, public transportation, downtown St. Petersburg, the Gulf beaches and Tampa. Rental projections are estimates; buyers should independently verify rental income and requirements for their intended use.
Location
State FL
County Pinellas
Community Pine Lake Park
Area 33709 - St Pete/Kenneth City
Zoning RM-7.5
Direction N
Interior
Interior Features Ceiling Fans(s), Primary Bedroom Main Floor, PrimaryBedroom Upstairs, Solid Wood Cabinets, Stone Counters
Heating Central, Natural Gas, Heat Pump
Cooling Central Air, Mini-Split Unit(s)
Flooring Carpet, Ceramic Tile, Vinyl
Fireplaces Type Family Room, Wood Burning
Furnishings Unfurnished
Fireplace true
Appliance Cooktop, Dishwasher, Disposal, Electric Water Heater, Gas Water Heater, Microwave, Range, Refrigerator
Laundry Common Area, Outside
Exterior
Exterior Feature Balcony, Sidewalk
Utilities Available BB/HS Internet Available, Electricity Connected, Natural Gas Connected, Public, Sewer Connected, Water Connected
View Y/N No
Water Access No
Roof Type Shingle
Porch Covered, Deck, Rear Porch
Exposure East
Garage false
Private Pool No
Building
Lot Description In County, Oversized Lot, Sidewalk, Paved, Unincorporated
Entry Level Two
Foundation Slab
Lot Size Range 0 to less than 1/4
Sewer Public Sewer
Water Public
Structure Type Block,Stucco,Vinyl Siding,Wood Siding
New Construction false
Others
Senior Community No
Ownership Fee Simple
Acceptable Financing Cash, Conventional, VA Loan
Listing Terms Cash, Conventional, VA Loan
Special Listing Condition None
Virtual Tour https://tonytownsendphotography.aryeo.com/sites/edvbzzvk/unbranded

Nearby Locations
GET MORE INFORMATION
Broker Associate License ID: BK3189028