





4428 57TH AVE N St Petersburg, FL 33714
4 Beds
3 Baths
2,237 SqFt
Open House
Sat Sep 12, 2:00am - 4:00pm
UPDATED:
Key Details
Property Type Single Family Home
Sub Type Single Family Residence
Listing Status Active
Purchase Type For Sale
Square Footage 2,237 sqft
Price per Sqft $308
Subdivision Highland Groves
MLS Listing ID TB8546072
Bedrooms 4
Full Baths 3
Construction Status Completed
HOA Y/N No
Year Built 2026
Annual Tax Amount $3,100
Lot Size 6,969 Sqft
Acres 0.16
Lot Dimensions 55x127
Property Sub-Type Single Family Residence
Source Stellar MLS
Property Description
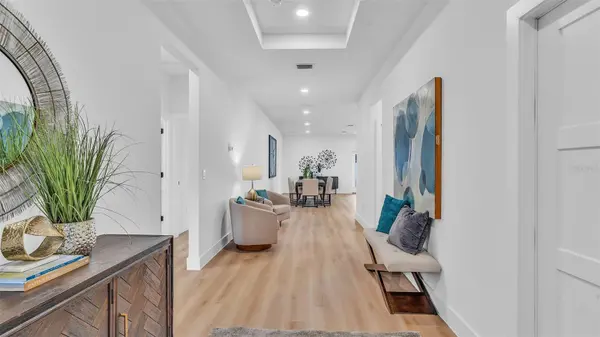
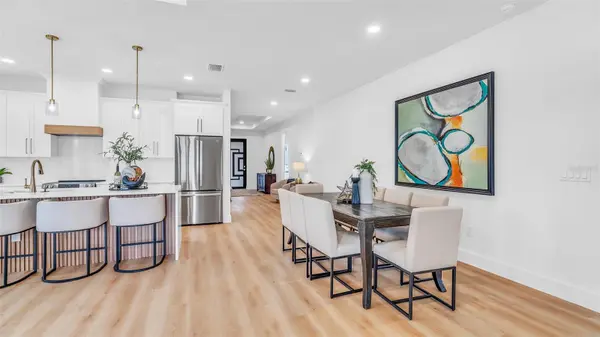
Step inside to soaring ceilings, abundant natural light, designer lighting, luxury vinyl flooring, and an impressive open concept living area ideal for both everyday living and entertaining. The show-stopping kitchen serves as the heart of the home, featuring quartz countertops, a striking waterfall-edge island, full height quartz backsplash, sleek modern shaker panel cabinetry, and generous prep and storage space.
The primary suite offers a luxurious retreat with a beautifully finished bathroom featuring elegant porcelain tile, quartz countertops, a frameless glass walk-in shower, and a massive walk in closet. Throughout the home, clean architectural lines and carefully selected contemporary finishes create asophisticated yet inviting atmosphere.
Commercial hurricane rated impact windows and doors provide added security, energy efficiency, and peace of mind. Best of all, no flood insurance is required.
Ideally located just minutes from Downtown St. Petersburg, Beach Drive, Crescent Lake Park, waterfront parks, award-winning restaurants, shopping, entertainment, and everything St. Pete has tooffer.
Brand-new, beautifully designed, and move-in ready this exceptional contemporary home is ready for its first owner. Schedule your private showing today!
Location
State FL
County Pinellas
Community Highland Groves
Area 33714 - St Pete
Zoning R-4
Direction N
Interior
Interior Features Ceiling Fans(s), High Ceilings, Open Floorplan, Stone Counters, Walk-In Closet(s)
Heating Central
Cooling Central Air
Flooring Luxury Vinyl, Tile
Furnishings Unfurnished
Fireplace false
Appliance Electric Water Heater, Microwave, Range Hood, Refrigerator
Laundry Laundry Closet
Exterior
Exterior Feature Private Mailbox
Parking Features Driveway, Garage Door Opener
Garage Spaces 2.0
Fence Vinyl
Utilities Available Cable Available, Electricity Connected, Public, Sewer Connected, Water Connected
View Y/N No
Water Access No
Roof Type Shingle
Attached Garage true
Exposure North
Garage true
Private Pool No
Building
Entry Level One
Foundation Slab
Lot Size Range 0 to less than 1/4
Sewer Public Sewer
Water Public
Structure Type Block
New Construction true
Construction Status Completed
Others
Senior Community No
Ownership Fee Simple
Acceptable Financing Cash, Conventional, FHA, VA Loan
Listing Terms Cash, Conventional, FHA, VA Loan
Special Listing Condition None
Virtual Tour https://www.propertypanorama.com/instaview/stellar/TB8546072

Nearby Locations
GET MORE INFORMATION
Broker Associate License ID: BK3189028